
October 29, 2026
Better Spaces, Better Business: What to Plan Before Fitting Out Your Café, Office or Shop in Penang
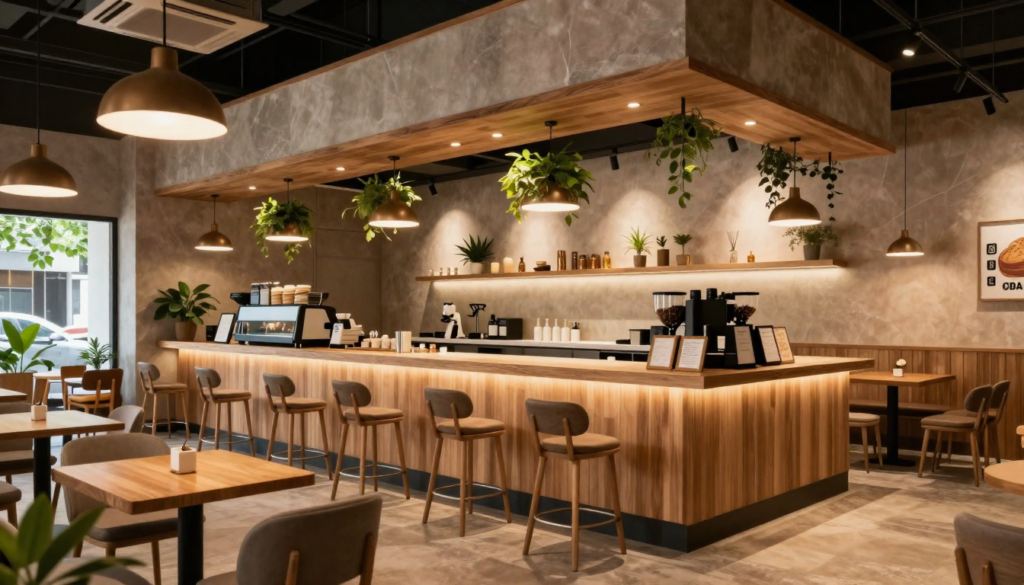
Your Space Is Part of Your Brand
Customers and staff form an impression within seconds of walking in. A café that feels welcoming, an office that supports focus, or a shop that makes products easy to find all come from planning, not luck. A commercial fit-out is different from a home renovation: it has to work hard every day, meet building and licensing requirements, and open on time.
Start With How the Business Runs
Before talking about style, map out the flow. In a café, where do orders, preparation, seating and washing happen? In an office, which teams need to sit together, and where do meetings take place? In a shop, how will customers move and where do they pause? A good layout shortens staff walking distance, reduces queues and makes the space feel bigger without adding a single square foot.
Know the Requirements Before You Design
Commercial units come with rules. Typical items to check early include your landlord or building management’s fit-out guidelines, the licences your business needs from the local authority, fire safety and exit requirements, signage rules and operating-hour restrictions. Requirements differ by property and by business type, so confirm them with the landlord and the relevant authority before drawings are finalised. A design firm with local experience will help you ask the right questions and coordinate with qualified persons where they are needed.
Plan by Business Type
- Cafés and restaurants: Kitchen ventilation, grease management, water supply and drainage, and floor finishes that are slip-resistant and easy to clean come first. Seating comfort and acoustics decide how long customers stay.
- Offices: Combine open work areas with quiet rooms and meeting spaces. Plan cabling, power and air-conditioning layout early, and consider acoustic treatment for calls.
- Retail and showrooms: Clear sightlines, flexible display fixtures and lighting that shows products accurately matter most. Keep storage close but out of sight.
Materials Built for Traffic and Climate
Commercial spaces take far more wear than homes. Choose durable, easy-to-maintain surfaces: porcelain or commercial-grade flooring, moisture-resistant carpentry, and finishes that can be touched up without a full repaint. In Penang’s humid climate, good ventilation and moisture-resistant materials protect both your investment and indoor air quality.
Lighting That Sets the Mood
Lighting is the quickest way to shape atmosphere. Layer ambient, task and accent lighting, and use warmer tones in dining and hospitality areas and brighter, cooler light where precision matters. Good lighting also makes products and food look better, in person and in photographs.
Protect Your Opening Date
Every week of delay costs rent without income. Ask for a clear schedule, an itemised quotation, written approval for any change and regular progress updates. Design and build under one team reduces hand-off gaps and keeps accountability in one place.
Talk to Bricksnstone About Your Space
Our commercial positioning is simple: Better Spaces. Better Business. Visit our showroom at Novus Residence, Gerbang Bukit Kecil 2, Bayan Lepas (by appointment) or contact our office at 41 (First Floor), Persiaran Mahsuri 1/3, Bandar Sunway Tunas, 11900 Bayan Lepas. Call +60 12-666 0896 or email admin@bricksnstone.com.
Planning a project?
Tell us about your home or business and we will suggest the next step.