
November 2, 2026
Bathroom Renovation in Penang: Waterproofing, Ventilation and Tiles That Last
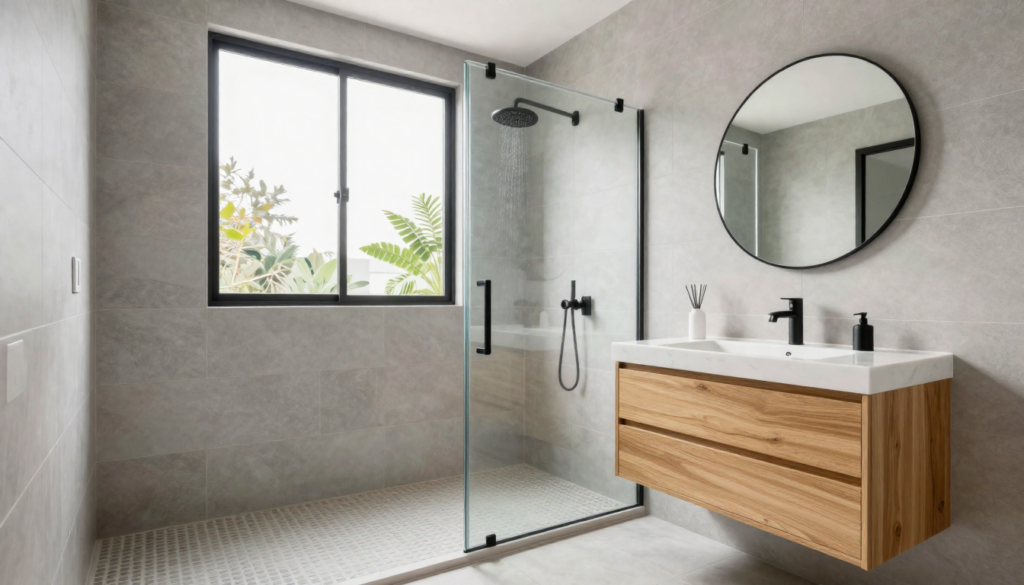
A bathroom is one of the smallest rooms in the home, yet it is where renovation mistakes cost the most. In Penang’s warm, humid climate, a hidden leak or a poorly ventilated room quickly turns into stained ceilings, peeling paint, mould and a repair bill far larger than the original saving. Here is what we recommend you plan before the first tile is removed.
1. Start with waterproofing, not tiles
Tiles and grout are not waterproof on their own. The waterproofing membrane underneath is what protects your slab, your walls and the unit below you if you live in a condominium. Ask your contractor which system will be used, how many coats will be applied, how far up the walls it will run (wet areas and shower zones in particular), and whether a flood test will be done and left to stand for at least 24 hours before tiling begins. A proper contractor will be happy to explain this and show you photos of the process.
2. Get the falls and drainage right
Water must flow towards the floor trap without pooling. This depends on the screed levels set before tiling, so it cannot be fixed afterwards. If you are changing to a larger-format tile or a linear drain, tell your designer early, because the screed and layout need to be planned around it.
3. Choose tiles for grip and for cleaning
Floor tiles in wet areas should have a slip-resistant finish, while polished surfaces are better kept for walls. Smaller tiles on the floor follow slopes more easily and give more grip, whereas large-format wall tiles mean fewer grout lines to clean. Light, matt colours hide water marks well. Whatever you choose, ask for epoxy or high-quality grout in the shower area, as ordinary grout absorbs moisture and darkens over time.
4. Ventilation is not optional
Many Penang homes have bathrooms with a small window or no window at all. If natural airflow is limited, plan a properly sized exhaust fan ducted to the outside, not just into the ceiling void. Keep the door gap or a ventilation grille in mind so that fresh air can enter while the fan pulls out humid air.
5. Separate wet and dry zones
A glass shower screen or a simple hob-and-screen arrangement keeps water off the rest of the floor, protects the vanity and makes the room safer and easier to maintain. In a compact bathroom, a frameless fixed panel often works better than a swinging door.
6. Pick vanity and storage materials that cope with moisture
Standard chipboard swells when exposed to humidity. Moisture-resistant boards with sealed edges, quartz or solid-surface counters, and stainless steel or aluminium hardware tend to last much longer. Wall-hung vanities also make cleaning the floor easier and help the room feel larger.
7. Plan plumbing and electrical points together
Decide on the water heater, rain shower, bidet spray, niches and power points before walls are opened. Moving a pipe or socket after tiling is expensive and risks damaging the waterproofing. Lighting should be bright enough for daily routines but soft around the mirror, and all fittings must be rated for wet areas.
Questions to ask before you sign
- What waterproofing system will be used, and is there a written warranty?
- Will a flood test be carried out and documented?
- How will the old plumbing and wiring be checked or replaced?
- Does the quotation list tiles, grout, fittings and sanitaryware clearly?
- If you live in a condominium, has management approval for renovation works been arranged?
A well-planned bathroom should feel calm, stay dry and need little repair for years. At Bricksnstone, our design-and-build team handles planning, waterproofing, tiling and fittings under one roof, so nothing falls between trades. To discuss your bathroom or full-home renovation, visit our Contact Us page or call +60 12-666 0896.
Planning a project?
Tell us about your home or business and we will suggest the next step.